Direct Access To All Multiple Listings Like Realtors®

(Prices and inventory current as of Nov 30, 1999)

See Pictures and updates (icon)See photos and updates from listings directly in your feed

Share with you friends (icon)Share your favorite listings with friends and family

Save your search (icon)Save your search and get new listings directly in your mailbox before everybody else

Direct Access To All Multiple
Listings Like Realtors®

(Prices and inventory current as of Nov 30, 1999)

See Pictures and updates (icon)See photos and updates from listings directly in your feed

Share with you friends (icon)Share your favorite listings with friends and family

Save your search (icon)Save your search and get new listings directly in your mailbox before everybody else

Sign Up

it's quick and easy

We'll never post to social networks

or

  • This field is for validation purposes and should be left unchanged.

Already an account? Log in here

Log in

Please check username or password!

No account yet? Register here

Password forgotten? Reset your password

Reset your password

The email address does not seems to be correct!

Please check your email to reset your password

No account yet? Register here

Sign-up for FREE !

Sign-up to save your favorites.
By creating an account we can offer you even more then just saving your favorites:

Get new properties in your mailbox before anybody else

Easily save you searches

Receive handy tips and tricks on buying a new house

Register NOW

Already an account? Login here

5120 WILSON LANE, BETHESDA, MD 20814

$1,295,000 (Pending)
All pictures
Listed by: Avi Galanti - Compass

5120 WILSON LANE, BETHESDA, MD 20814

$$1,295,000
Pending
est.$1,295,000/month.
5 beds. 3 baths. 5,501 Sqft.

Get More Info

  • This field is for validation purposes and should be left unchanged.

Payment Calculator

$/mo
Interest Rate,
This product uses the FRED® API but is not endorsed or certified by the Federal Reserve Bank of St. Louis.

5120 WILSON LANE, BETHESDA, MD 20814

$1,295,000
Pending
est.$1,295,000/month.
5 beds 4 baths 5,501 Sq.ft.
Download Listing As PDF

Generating PDF

Property details for 5120 WILSON LANE, BETHESDA, MD 20814
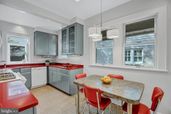
Welcome to 5120 Wilson Lane, a one-of-a-kind 1927 Art Deco residence nestled in Bethesda’s coveted Edgemoor community. Lovingly expanded and meticulously maintained by the same owners over the last 50 years, this home offers a rare blend of timeless architectural character and thoughtful modern updates. Ideally located just two blocks from Downtown Bethesda, this residence offers the perfect balance of urban-suburban living—with restaurants, shops, the Metro, and cultural venues moments away. Spanning over 3,000 square feet, the expanded main level features a formal living room, dining room, sun-filled den, and a renovated eat-in kitchen with period charm and modern functionality. A large flexible space, currently used as a family room, doubles as a potential main-level bedroom suite, complete with a full bath and large walk-in closet, offering versatility for guests or multigenerational living. A powder room completes this gracious level. Upstairs, the second floor offers two bedrooms with built-ins and ample storage, and one-and-a-half baths, while the finished third level provides two additional bedrooms and a full hall bath, perfect for family, guests, or office space. Each floor has its own climate control for maximum comfort and efficiency. The lower level offers generous storage space and potential for future customization. The driveway accommodates up to three vehicles, in addition to the detached one-car garage. What truly sets this home apart are its authentic Art Deco details, carefully preserved and celebrated throughout: ** Iconic glass block windows bring natural light and bold style, classic to homes of the era ** A striking Art Deco fan makes a dramatic statement in the living room ** The showpiece fireplace mantel blends Art Nouveau curves with sharp Deco lines ** Beveled peach mirror glass under the dining room chair rail captures vintage glamour in its rare hue ** The South Beach–inspired front railing offers a stylish architectural welcome ** Scalloped shell built-in shelves, a beloved Deco motif, offer both beauty and function ** A black-and-white ziggurat floor pattern in the den adds graphic impact 5120 Wilson lane is a truly stand-out home in today's market. Its walking-distance to downtown Bethesda, style, and unique features provide a rare opportunity for buyers interested in the Bethesda Edgemoor community and everything it has to offer.
Broker details: Compass

Listed by: Avi Galanti
Listagent State License: 608773
Property Description

MLS Information

  • Listing: MDMC2222810
  • Listing Last Modified: 2026-08-25

Property Details

  • Standard Status: Pending
  • MLS Status: PENDING-BRIGHT
  • Property style: Art Deco
  • Built in: 1927
  • Subdivision: EDGEMOOR

Geographic Data

  • County: MONTGOMERY
  • MLS Area: EDGEMOOR
  • Directions: Per GPS
Features

Interior Features

  • Flooring: Hardwood
  • Bedrooms: 5
  • Full baths: 4
  • Half baths: 2
  • Living area: 3030
  • Fireplaces: 1

Exterior Features

  • Pool: None
  • Foundation: Brick/Mortar, Other

Parking

  • Garage spaces: 1

Utilities

  • Sewer: Public Sewer
  • Water: Public
  • Heating: Central, Electric, Geothermal, Natural Gas, Radiant
Property Information

Tax Information

  • Tax Annual Amount: $15,294

Disclaimer

The data relating to real estate for sale on this website appears in part through the BRIGHT Internet Data Exchange program, a voluntary cooperative exchange of property listing data between licensed real estate brokerage firms in which participates, and is provided by BRIGHT through a licensing agreement. Some properties which appear for sale on this website may no longer be available because they are under contract, have Closed or are no longer being offered for sale. The information provided by this website is for the personal, non-commercial use of consumers and may not be used for any purpose other than to identify prospective properties consumers may be interested in purchasing.

Step 1 of 6

Your mortgage approval starts here.

Answer some questions to receive your approval letter. Get started now - no commitment needed.

Home Description

Thumbnail 1
Thumbnail 2
Thumbnail 3
Thumbnail 4
Thumbnail 5
Thumbnail 6
Thumbnail 7
Thumbnail 8
Thumbnail 9
Thumbnail 10
Thumbnail 11
Thumbnail 12
Thumbnail 13
Thumbnail 14
Thumbnail 15
Thumbnail 16
Thumbnail 17
Thumbnail 18
Thumbnail 19
Thumbnail 20
Thumbnail 21
Thumbnail 22
Thumbnail 23
Thumbnail 24
Thumbnail 25
Thumbnail 26
Thumbnail 27
Thumbnail 28
Thumbnail 29
Thumbnail 30
Thumbnail 31
Thumbnail 32
Thumbnail 33
Thumbnail 34
Thumbnail 35